

Lee & Thompson
A Members’ Club-inspired aesthetic
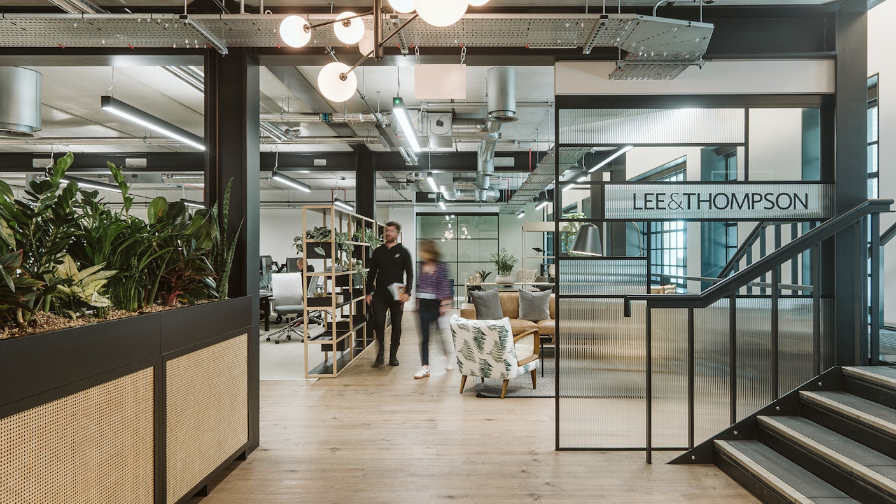
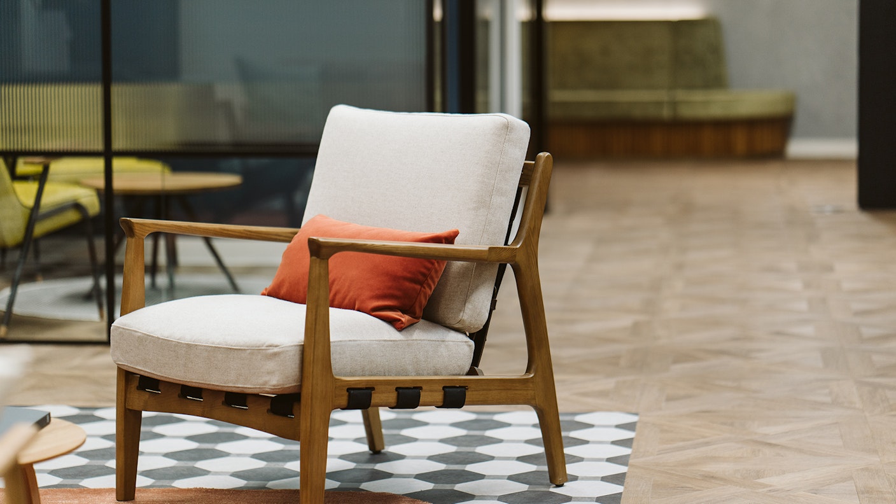
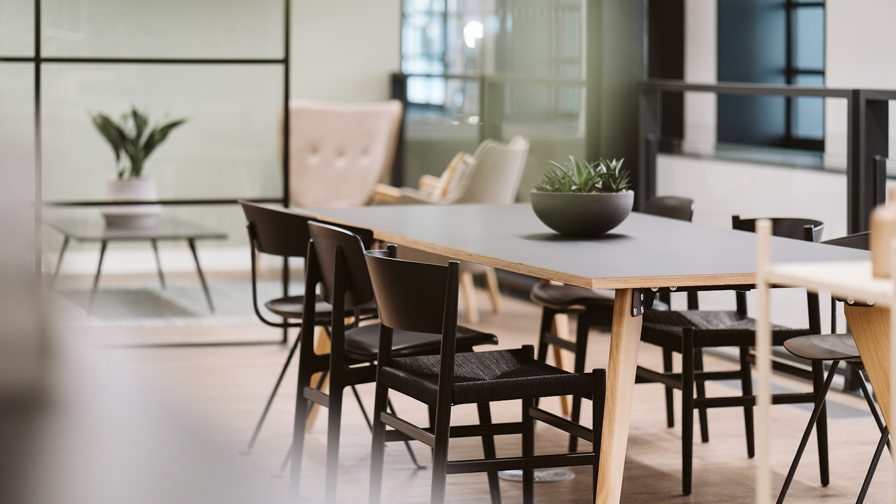
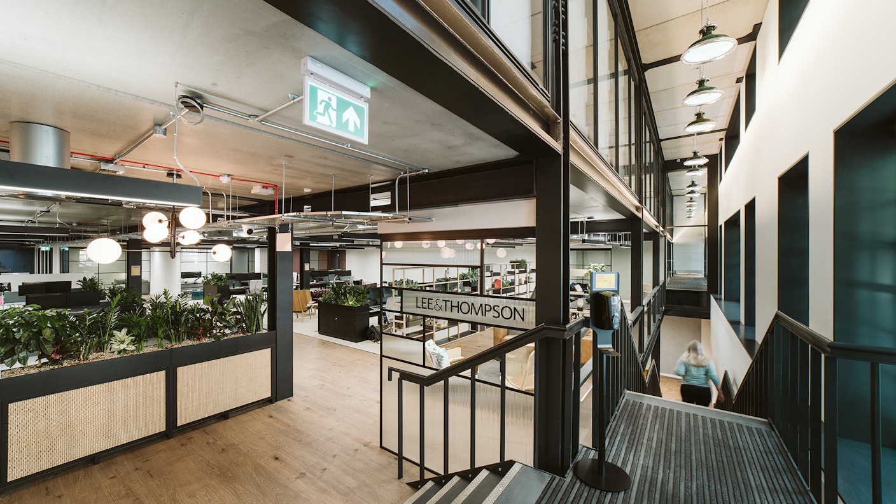
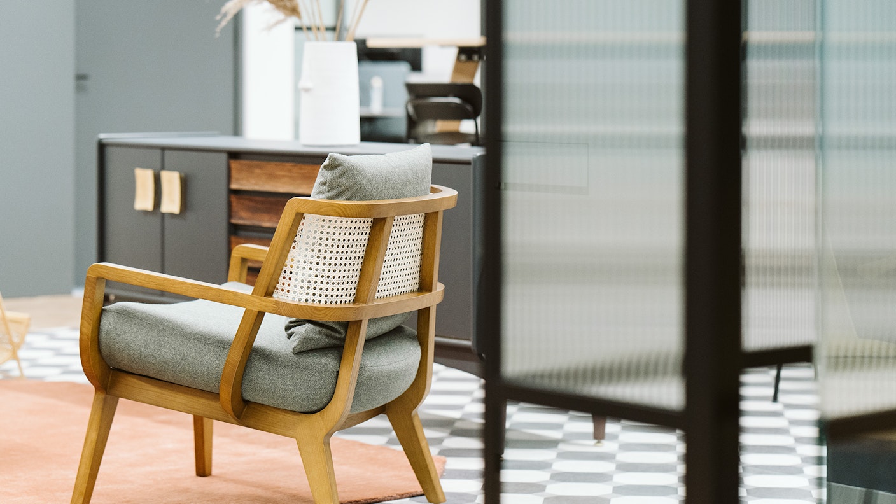
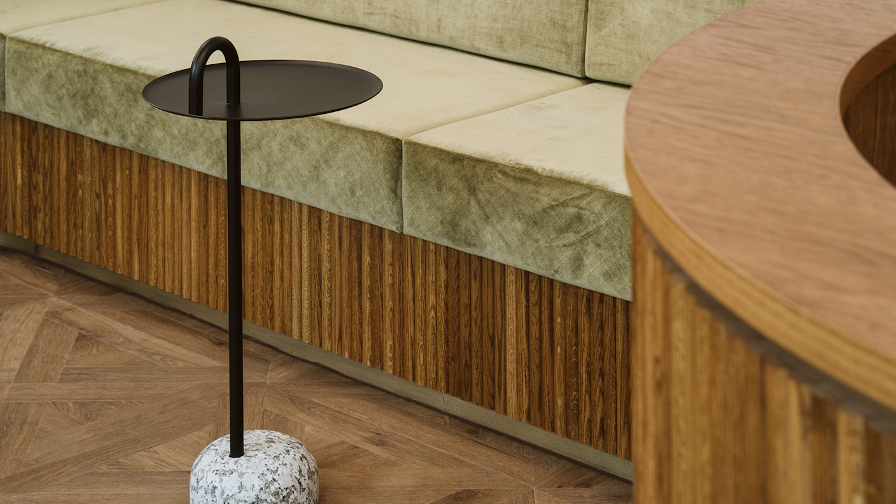
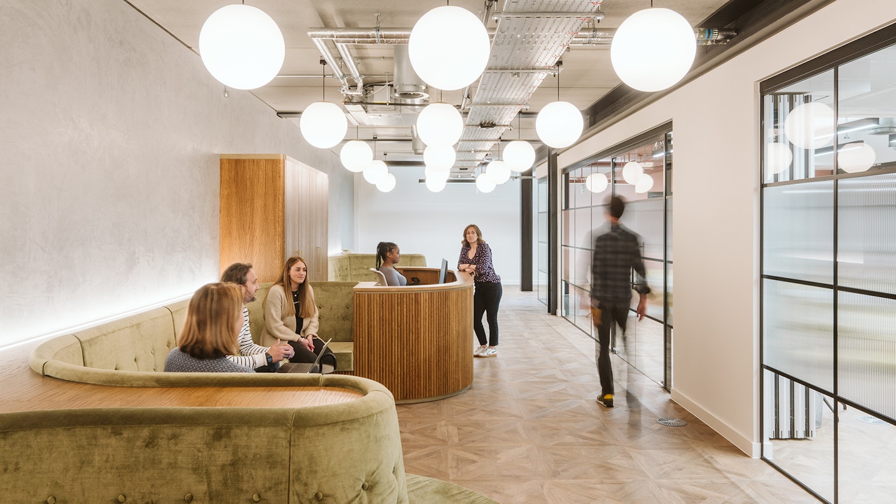
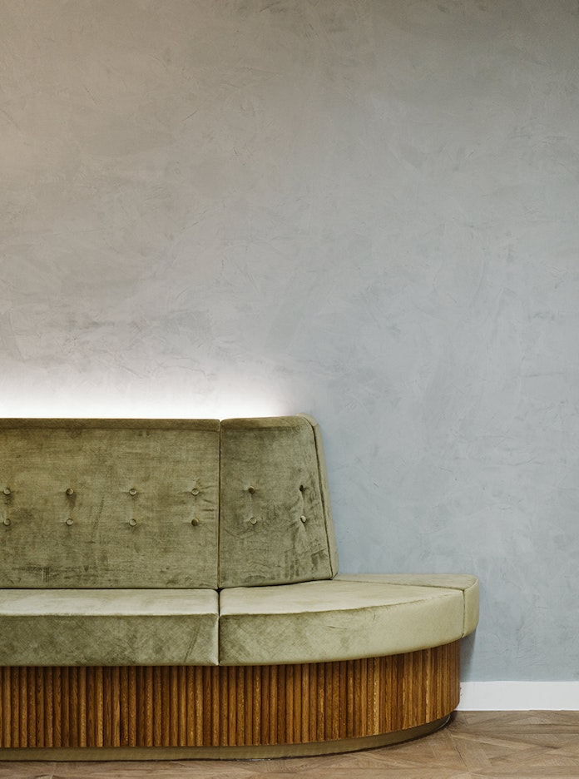
The space the client had inherited was shell and core, which gave us the perfect opportunity to get stuck into elements of the design that we can’t always influence. The lower ground floor especially needed to have an atmosphere. It was important that the materials we specified would only improve with age to help nail the design-led, British “members club” feel. In the reception area, you’ll spot mohair velvets, brass, and classic parquet flooring, which bring a sense of history and timelessness. Rough concrete-effect walls contrast with the grandeur of frosted globe pendants in the walkways. The serpent-like banquette seating commands attention with its sage green, button-backed, velvet upholstery and stained ribbed joinery base.
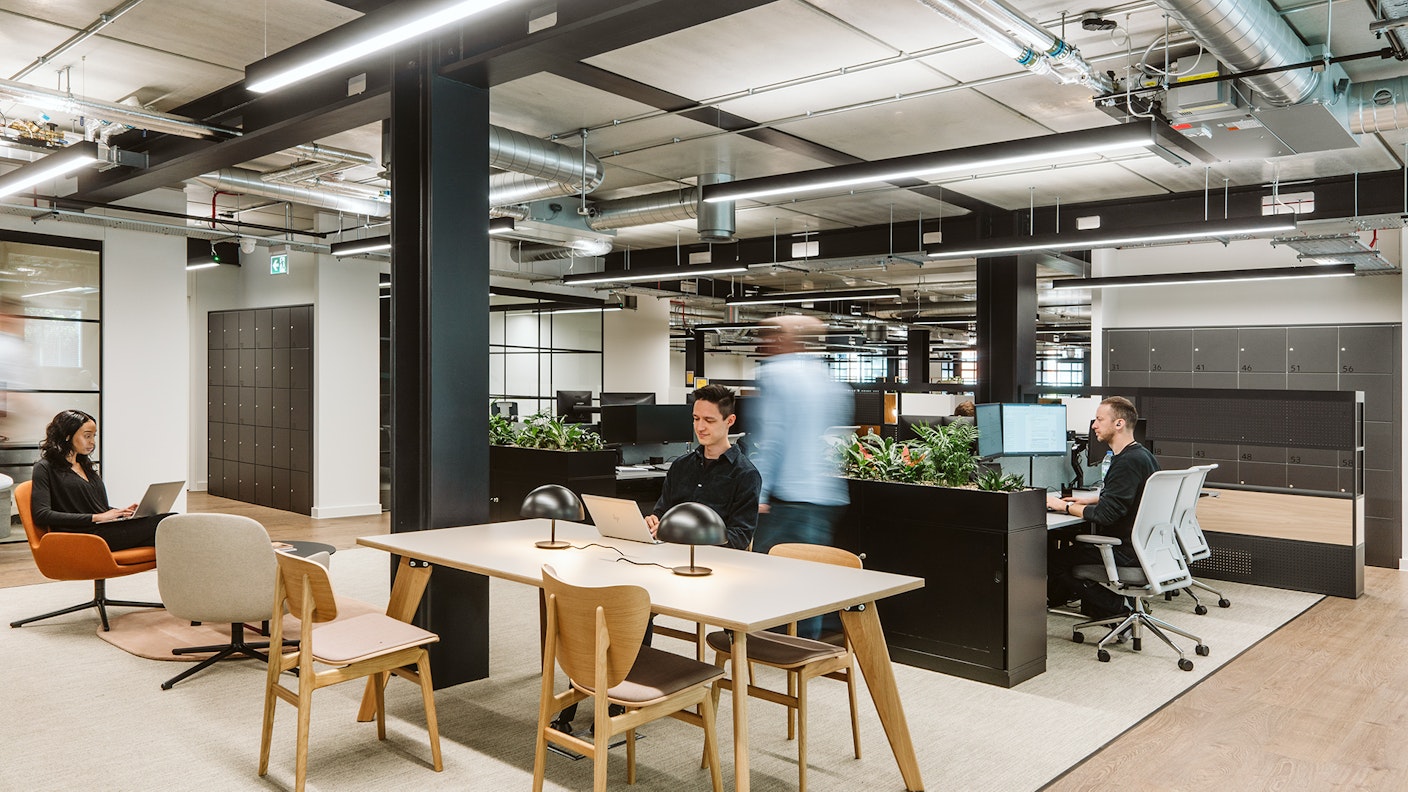
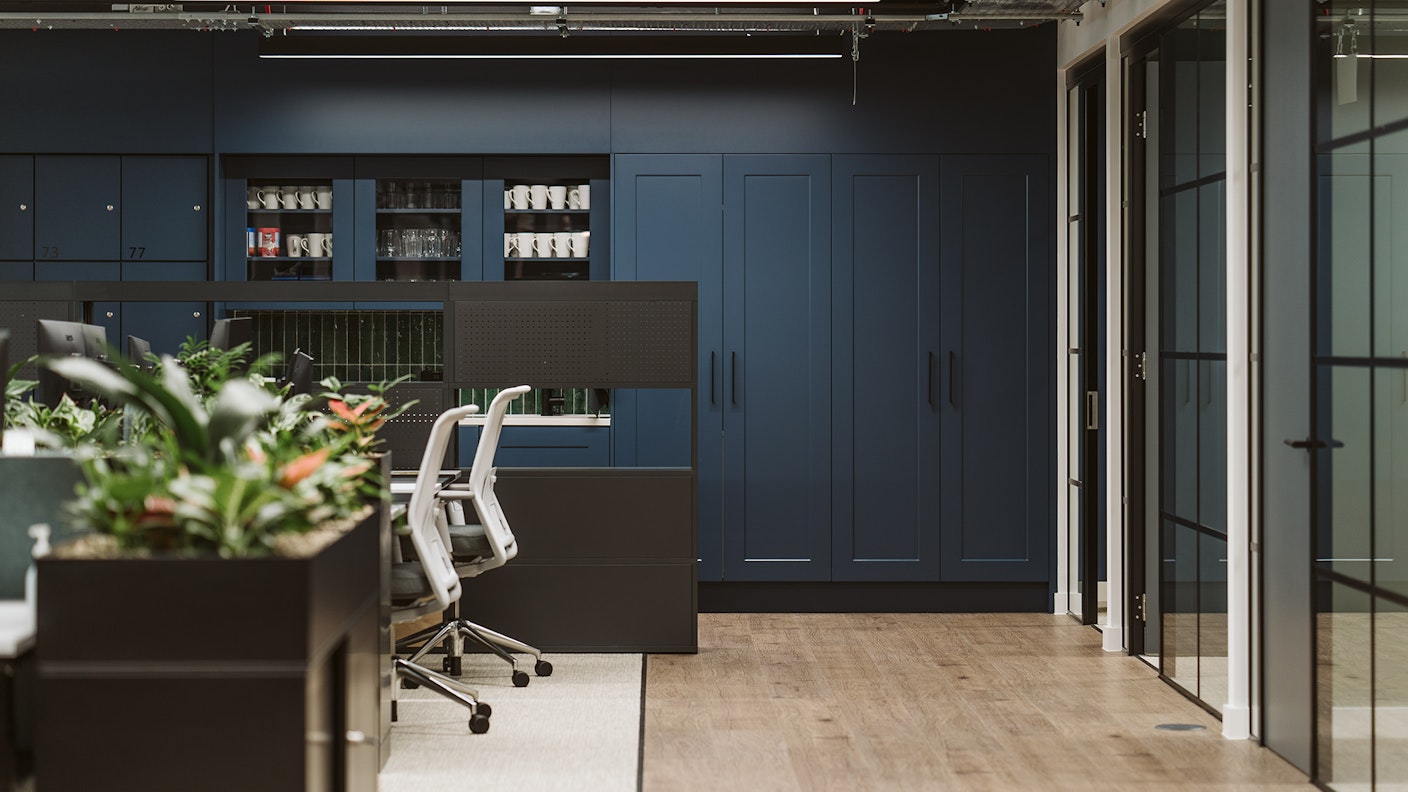
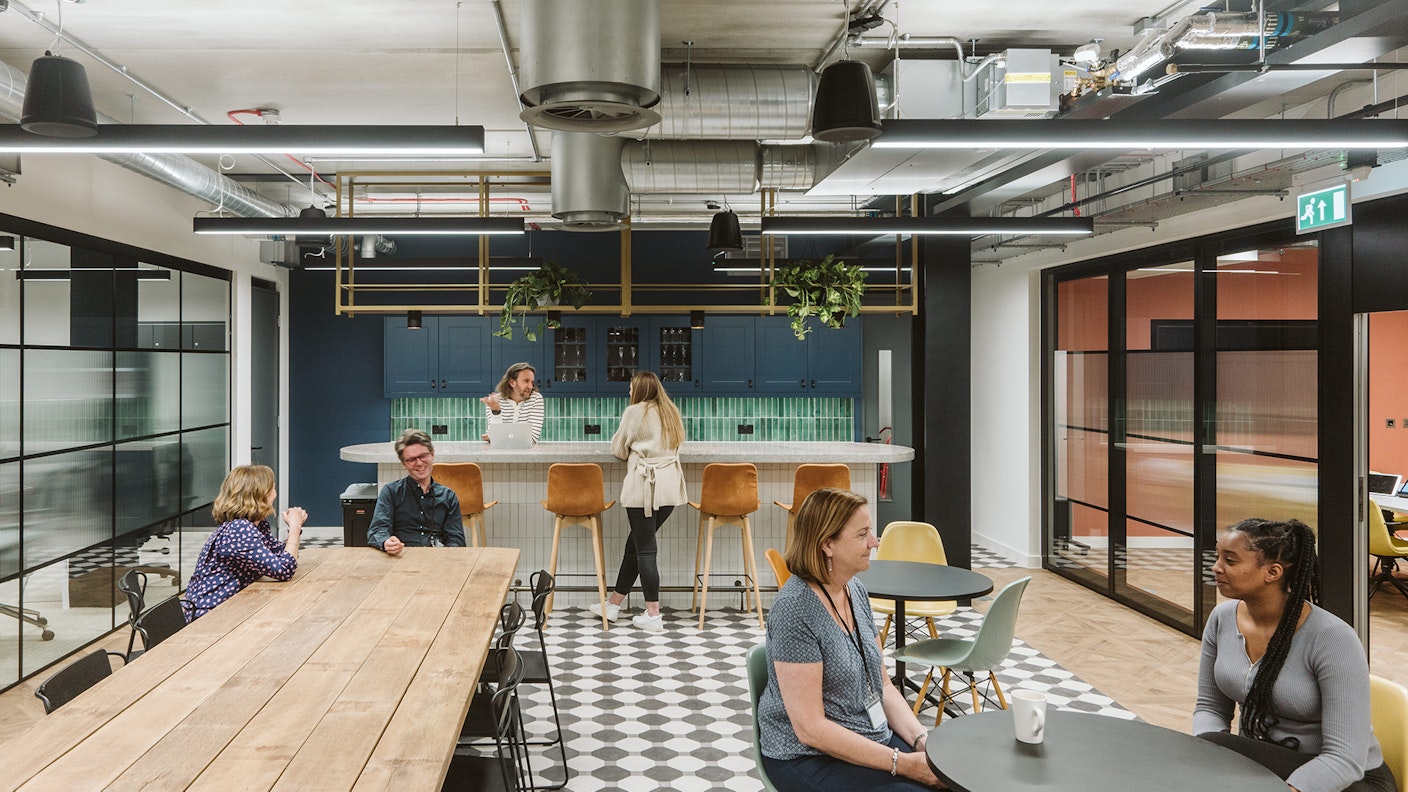
The interesting brief pushed us to create a large and flexible breakout space and gave us a chance to think outside the box. It needed to accommodate events, so catering provisions were factored in, with two back-of-house kitchens, a large island for bar service, and a 10-meter-long, movable glass wall that means the adjacent boardroom and reception can be integrated or separated from the main breakout. The fusion of terracottas, greens, rich blues and aubergines is influenced by the company’s rebrand, unifying the company's brand identity and physical space.
"It's been an absolute delight to work with Thirdway. It feels like we've been working with like-minded people with a real desire to reach the same goal and the proof of that is in the end product - which everyone is now raving about."